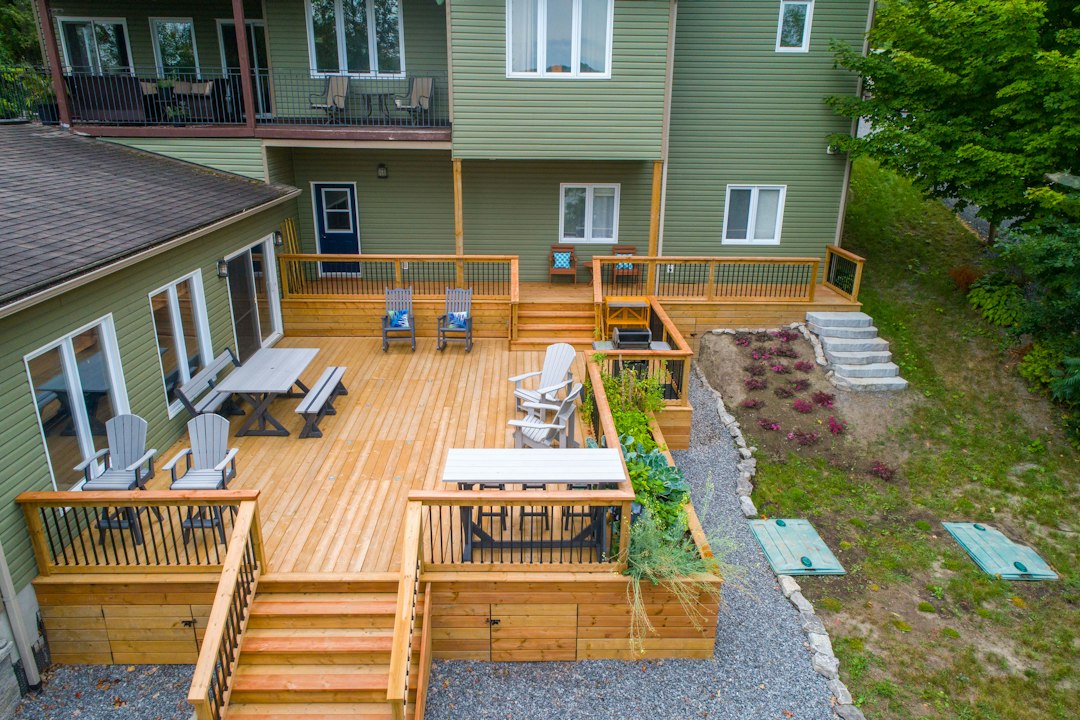
The substructure needs the same care as the boards above it. It is usually built from treated timber or metal joists supported on a stable base, with the joists set parallel at the spacing required by the board manufacturer. Excessive spacing can leave boards springy underfoot and place extra stress around fixings. A frame that rocks is not made sound by packing a loose support with a scrap of timber. Each support must be restrained against movement, and the completed frame should be checked with a long straightedge before boards are installed. Record any shims or adjustments so they can be repeated consistently across the area.
A slight fall away from the building can help rainwater leave the deck, provided the structure and finished surface are designed for it. Do not assume an existing slab or paved area is level, stable or suitable simply because it has been in place for years. Check the finished height against door sills, drainage channels and adjoining paths before fixing the frame. This is also the stage to plan access panels or removable boards beneath outdoor sinks and cooking equipment. Leaving those details until the surface is complete often means cutting boards again or removing fixed furniture.
Composite boards respond to temperature changes, so the installation needs room for movement. The required end gaps, side clearances and spacing at trims should come from the product instructions rather than from a visual guess. Dark boards exposed to direct sun may become much hotter than they felt on the morning of installation, causing a long, tightly confined run to press against walls or posts. Allow for movement at stair edges, drainage channels and joins between board lengths. Keep a copy of the installation guide on site, and note the weather and board temperature if the instructions provide installation conditions.
Fixing systems are designed as a set. Hidden clips usually grip the sides of grooved boards, while starter clips and face screws secure the perimeter or the first and last boards. Substituting a generic clip, driving a screw at the wrong angle or overtightening a fastener can restrict movement and damage the board. Use the specified screw and clip combination, with a spacer to maintain consistent gaps rather than relying on an eye measurement. A narrow balcony is particularly unforgiving: fixing every board tightly against the perimeter may create raised joints once the boards warm up. A neat first-day finish is not proof that the movement allowance is correct.
Water management should be resolved before the first board is cut. Gaps between boards need to remain open enough for rain and debris to pass, and the area beneath the deck needs airflow and a route for water to escape. If boards run toward a wall, confirm that the fall will not send water into the building or trap it against trim. Leaves often collect beneath dining tables, benches and outdoor kitchens, where cleaning access is limited. A stiff brush and mild soapy water are sensible starting points for routine cleaning. Avoid abrasive pads and strong solvents unless the product documentation specifically permits them.
Surface colour affects comfort as well as appearance. Dark boards can become hot in direct sunlight, which matters around seating areas, pool access and spaces used barefoot. Grills, smokers and other heat-producing appliances should stand on a stable, non-combustible base rather than directly on the boards. Grease and ash should not be allowed to collect in drainage gaps, where they can be harder to remove. Chairs with narrow metal feet can mark or concentrate load on the surface, so broad feet or suitable protective pads are useful. Keep a small brush near the cooking area and deal with spills before they dry into the texture.
Old paving is a frequent source of movement in ground-level installations. Test every slab by walking across it and rocking it by hand, then lift unstable pieces to inspect for voids, roots and standing water. The frame should bear on supports that cannot settle independently, not on a paving surface that only appears solid. Photograph the prepared frame before covering it, record the board batch and retain spare boards for future repairs. For a wider project, decking layout and maintenance can help coordinate cooking, seating, circulation and cleaning access before the furniture arrives. Those small records and checks make later adjustments far less disruptive.